
Engineering & Architecture
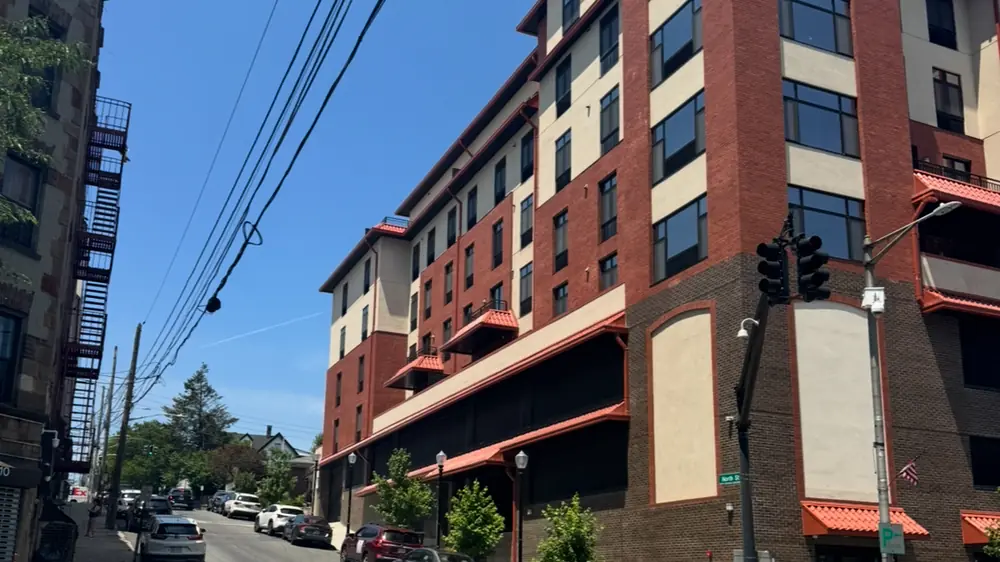
Architectural & Design in New York City
Complete architectural and design services for residential and commercial projects, from concept drawings to DOB approved construction documents.
Engineering & Architecture
Complete architectural and design services for residential and commercial projects, from concept drawings to DOB approved construction documents.
Our in house architectural team prepares everything a project needs to move from idea to approval: schematic design, space planning, code and zoning analysis, construction drawings, and DOB filing sets signed and sealed by NYS registered professionals.
We design new buildings, alterations (Alt-1, Alt-2 and Alt-3), interior renovations, storefronts, and legalizations of existing conditions.
Because our designers work alongside our expediters, drawings are prepared right the first time. That means fewer objections, faster plan approval, and no wasted filing fees.
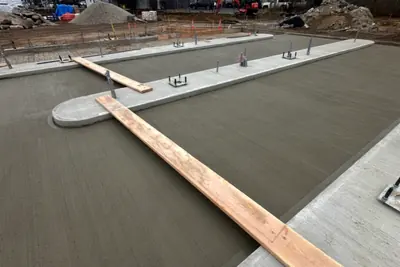 Design-Build ServicesOne contract, one team. Design and construction under a single roof, from first sketch to sign off.
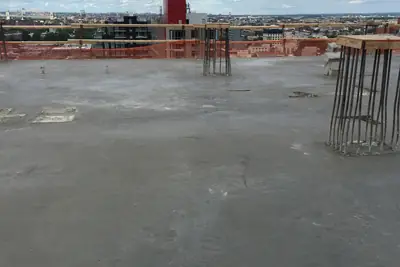 Engineering ServicesStructural, mechanical and facade engineering by licensed NYS Professional Engineers.
 Permits PulledConstruction, plumbing, demolition, signage: whatever the job needs, we pull the permit fast.
This sits inside our Engineering & Architecture work. The filing and the field work are carried by the same company, so an approval and the repair behind it do not depend on two firms agreeing a program.
Tell us what the project needs and we will tell you what is involved.